Oregon State Tests Raised Homes After FEMA Finds Claims Cost One-Third as Much
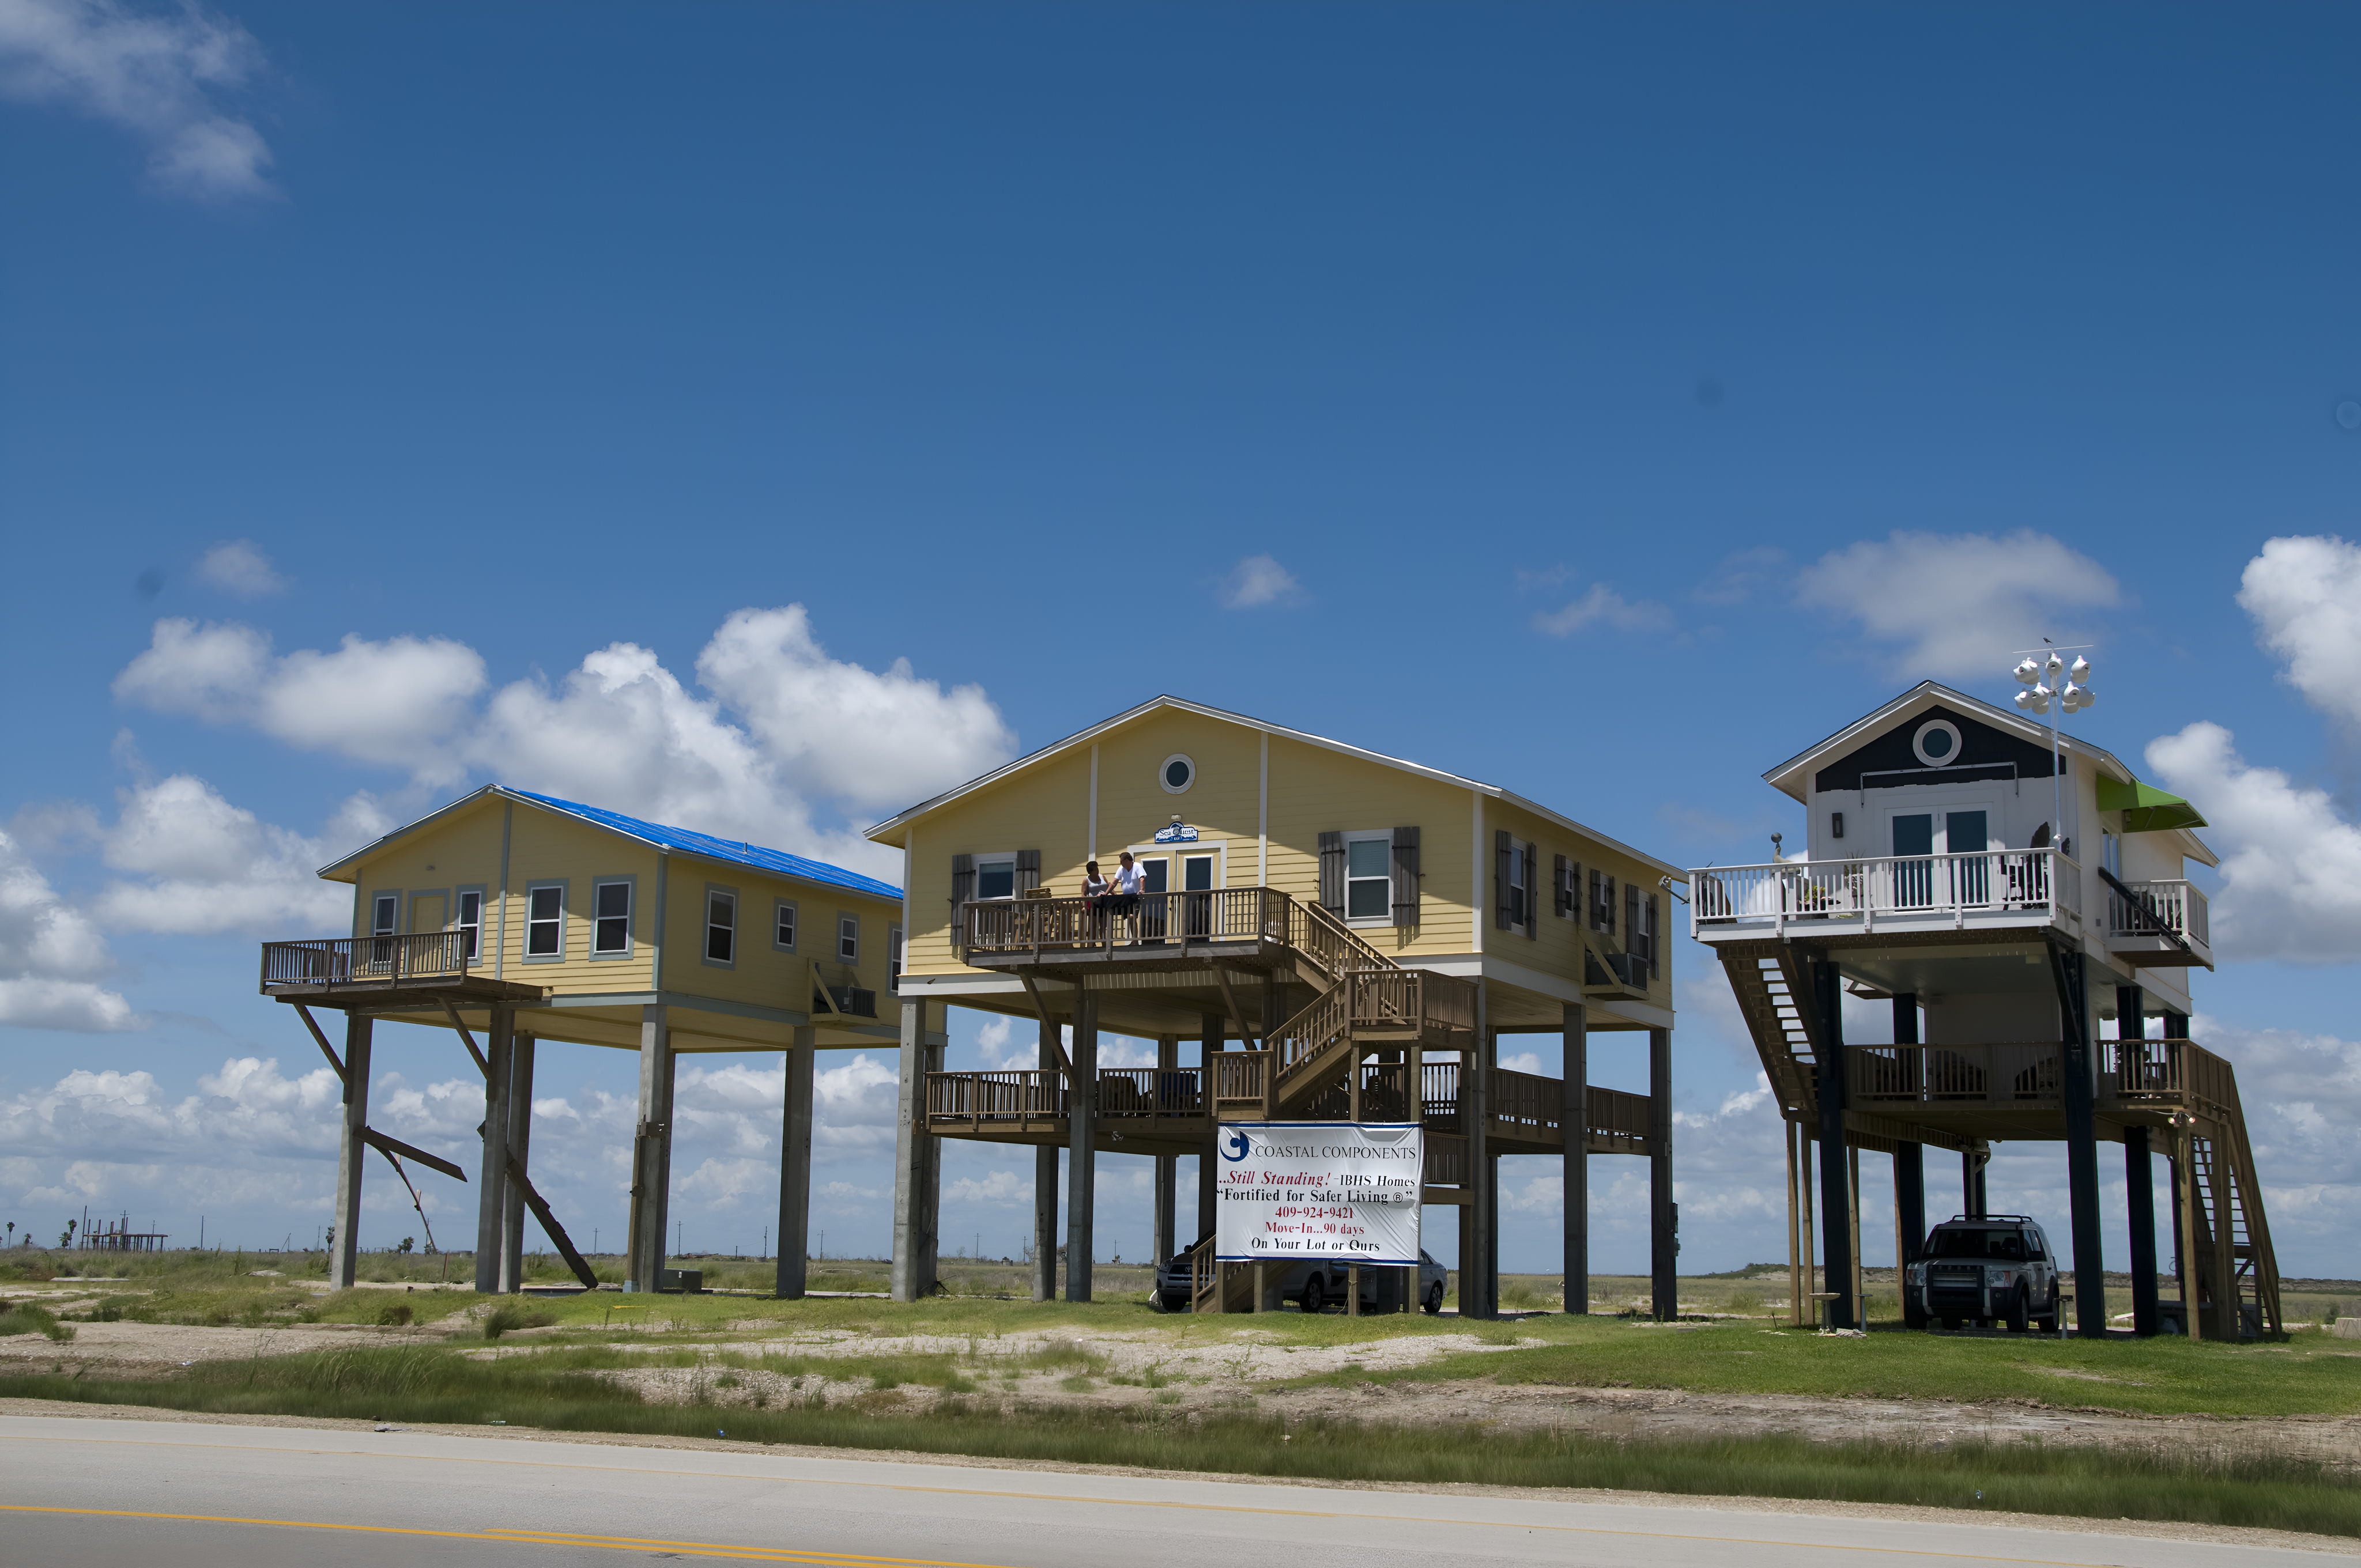
Raising a coastal home can sharply reduce flood losses, but raising it too little can leave the occupied structure exposed and every additional foot adds cost. Engineers at Oregon State University are now testing that tension with two one-third-scale houses after a FEMA analysis found that Hurricane Ian flood claims for elevated buildings in Fort Myers averaged about one-third the cost of claims for non-elevated buildings.

The claims figures make the potential benefit concrete. FEMA analyzed more than 1,000 claims, and average claims across 12 areas in and around Fort Myers were $50,287 for elevated structures, compared with $158,291 for non-elevated buildings. Those results are specific to the studied areas and buildings, but the gap is large enough to sharpen a difficult policy question: How much elevation should coastal construction require?
Two model homes, one critical difference
At Oregon State’s O.H. Hinsdale Wave Research Laboratory, researchers built two detailed replicas of a coastal house at one-third scale. The models include interior walls, windows and framing details. They are otherwise identical, but the green house stands 1 foot higher than the orange house a difference representing 3 feet, or roughly 1 meter, in a full-size building.
The houses sit in a directional wave basin where dozens of independently controlled, piston-driven paddles can generate waves from multiple directions. Researchers begin with smaller waves and progressively increase their height and frequency to represent an approaching storm. Cameras, lidar and other sensors record water height and velocity along with pressure, acceleration and motion inside the structures.
That whole-house approach is important because storm surge is not merely standing water. Moving water and waves apply loads to walls, floors and foundations, while the building transfers those loads through its framing and connections. Elevation places occupied floors above the water and allows flow to pass beneath them and around the supporting piles or stilts. If the floor system remains within reach of the surge and waves, however, elevation has not removed the main exposure.
Hurricane Ian demonstrated that boundary. Some elevated buildings still performed poorly because they were not high enough to clear the surge. The claims data therefore support elevation as a loss-reduction measure, not a guarantee that any raised house will avoid serious damage.
Why physical testing still matters
The laboratory measurements are intended to improve computer models used to estimate structural damage and potential loss of life under different designs or infrastructure choices. Physical results can calibrate those simulations and test whether their representations of water, waves and structures behave credibly.
Oregon State coastal engineer Dr. Dan Cox said forces can generally be scaled, but failure modes are harder to translate quantitatively from a model to a full-size building. A one-third-scale wall connection, for example, does not necessarily fracture or separate exactly as its full-size counterpart would. Some findings about how failure develops may therefore remain qualitative even when pressure and force measurements scale more predictably.
This is why the experiment should not be treated as a finished prescription for coastal building codes. Its immediate value lies in comparing two controlled structures and providing data against which numerical models can be checked. As Cox put it, a simulation must be shown to be correct, “not just looks cool.”
Safety height becomes a housing-cost decision
Current flood-resistant design practice already treats elevation as more than a single universal number. FEMA’s highlights of the ASCE 24-24 standard describe required minimum elevations that vary with flood hazard, building use and risk classification. For most residential and commercial buildings, the standard calls for the higher of the applicable design flood elevation or the base flood elevation plus 1 foot. More consequential facilities can require greater margins.
Those margins buy additional separation from floodwater, but they also affect foundations, stairs, ramps, utilities and overall construction expense. Higher upfront costs can be passed to buyers and renters. More restrictive floodplain rules can also constrain development, housing supply and the property-tax base, creating pressures that extend beyond an individual building lot.
The Oregon State experiment focuses that broad policy debate on a controlled 3-foot full-scale difference between two otherwise matching houses. If the resulting measurements show where loads, internal motion and damage response begin to diverge, they can help engineers test the models used to evaluate competing height requirements. The unresolved task is to identify enough clearance for meaningful risk reduction without treating additional elevation as cost-free.
| More aerospace and engineering stories, right in your MSN feed. Follow AMI on MSN |
By Thomas Caldwell — AMI’s senior editor for mechanical and mobility engineering, covering vehicle electronics, systems integration, electrification, chassis systems, propulsion, and safety policy.